 Listed by MLSlistings Inc. / Listed By: Mario Desantis, Coldwell Banker Realty - Contact: 831-291-0511
 622 Sunset Drive Capitola, CA 95010
Active (1 Days)
$1,595,000 (USD)
OPEN HOUSE TIMES
-
OPENThu, Jul 912:30 pm - 3:00 pm
-
OPENThu, Jul 912:30 pm - 3:00 pm
-
OPENSat, Jul 1112 noon - 3:00 pm
-
OPENSun, Jul 1212 noon - 3:00 pm
show more
show more
Description
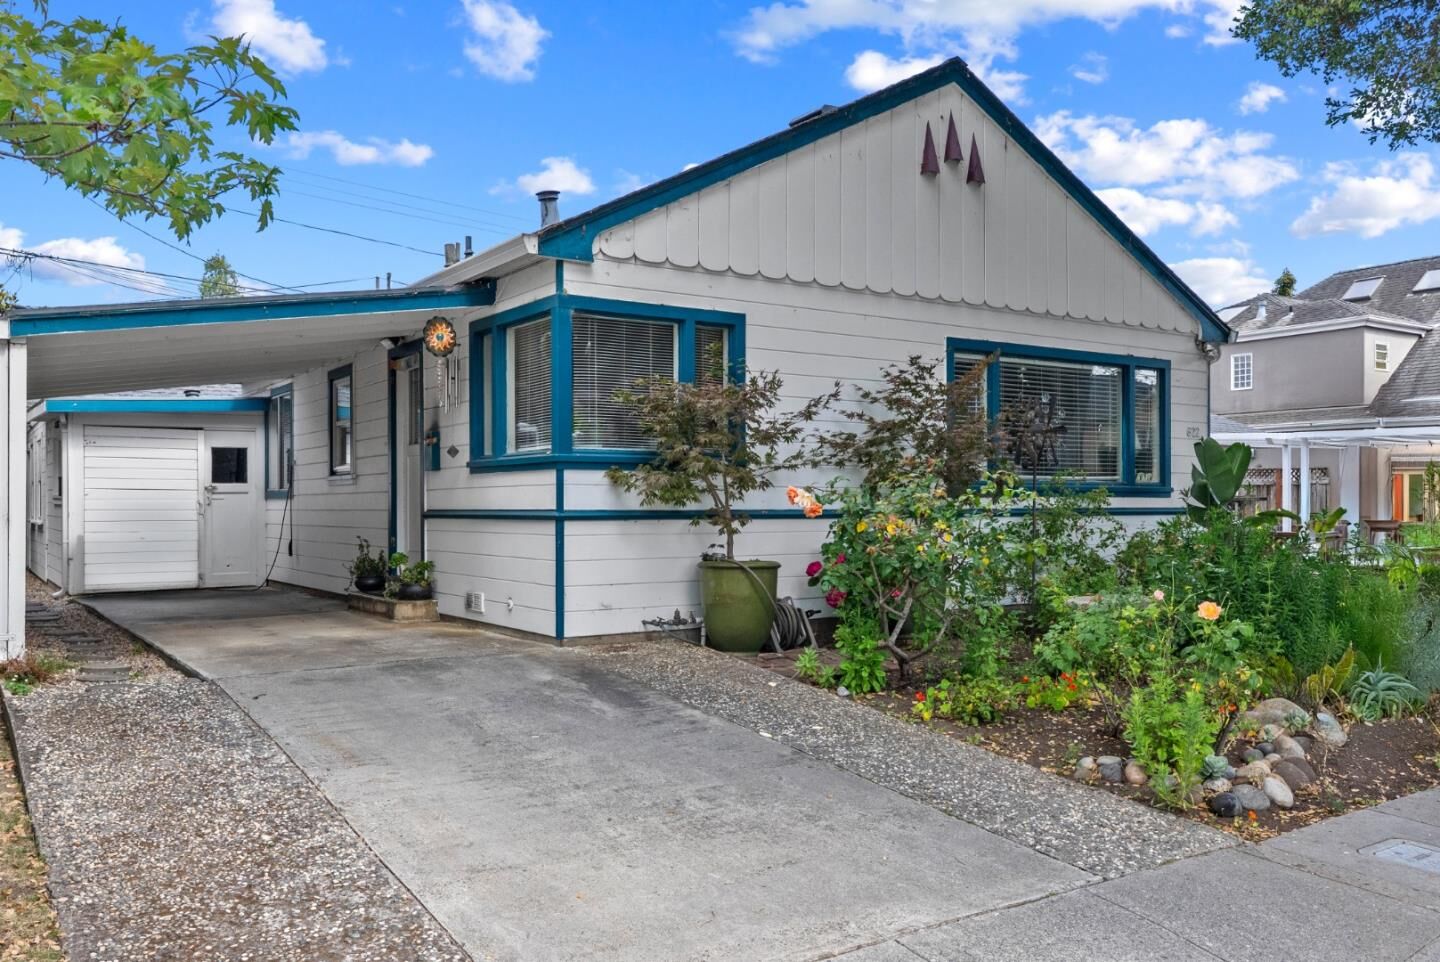
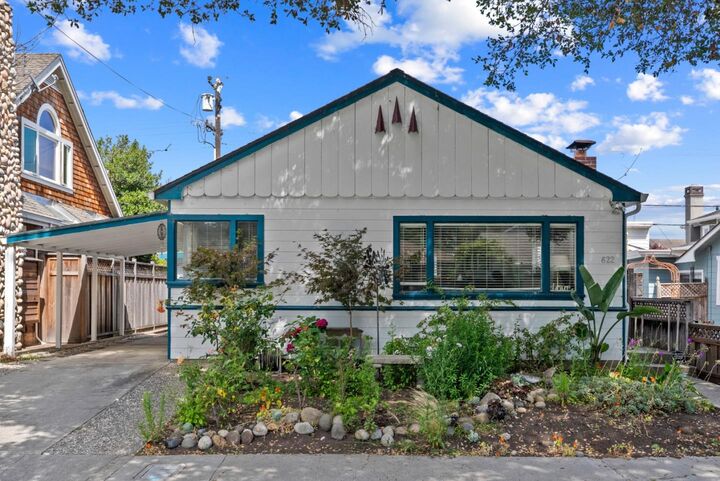
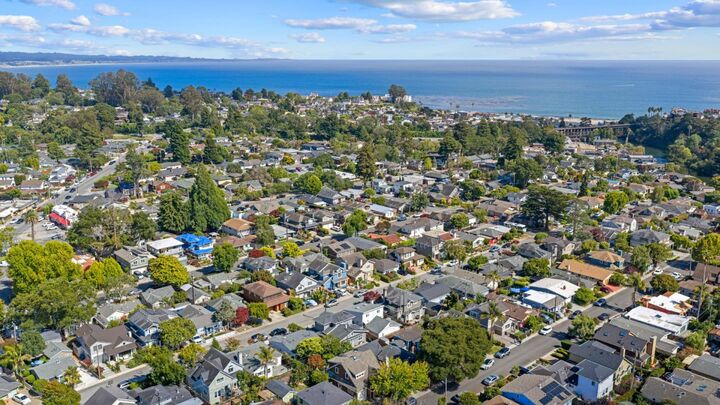
A Cottage with Room to Spare in the Heart of Capitola. 622 Sunset is a beach-town home built for however life shows up. Up front, two bedrooms and a loft; out back, a one-bed, one-bath all to its own. Two connected spaces for guests, extended family, or a quiet home office. Room for everyone, or room to get away, sometimes in the same weekend. And all of it a short roll or stroll from Gayle's Bakery, Capitola Village, and Capitola Beach. Here the whole weekend happens on foot; coffee and a pastry in the morning, the sand in the afternoon, evenings in the Village; the kind of place where you park the car on Friday, leave the phone in a drawer, and don't reach for either until Monday. Everyday details make it easy, too: storage at the end of the carport and a laundry room you can reach from the bedroom or the patio. Whether you want everyone under one roof or space to spread out, 622 Sunset offers real beach-town living with the flexibility to grow around you; walkable, low-maintenance, and moments from the water.
MLS #:
ML82052538
ML82052538
Lot Size
2,831 SQFT
2,831 SQFT
Type
Single-Family Home
Single-Family Home
Year Built
1950
1950
Style
Cottage
Cottage
Views
Neighborhood
Neighborhood
School District
870
870
County
Santa Cruz County
Santa Cruz County
Listed By
Mario Desantis, DRE #02119587 CA, Coldwell Banker Realty, Contact: 831-291-0511
Source
MLSlistings Inc.
Last checked Jul 6 2026 at 12:31 PM GMT+0000
MLSlistings Inc.
Last checked Jul 6 2026 at 12:31 PM GMT+0000
Bathroom Details
- Full Bathrooms: 2
Kitchen
- Dishwasher
Property Features
- Fireplace: Family Room
- Foundation: Concrete Perimeter and Slab
- Foundation: Other
Heating and Cooling
- Wall Furnace
- Other
Flooring
- Tile
- Wood
Exterior Features
- Roof: Composition
- Roof: Shingle
Utility Information
- Utilities: Water - Public, Public Utilities
- Sewer: Sewer - Public
Garage
- Carport
Stories
- 1
Living Area
- 1,337 sqft
Additional Information: Santa Cruz | 831-291-0511
Location
Estimated Monthly Mortgage Payment
*Based on Fixed Interest Rate withe a 30 year term, principal and interest only
Listing price
Down payment
%
Interest rate
%Mortgage calculator estimates are provided by Coldwell Banker Real Estate LLC and are intended for information use only. Your payments may be higher or lower and all loans are subject to credit approval.
Disclaimer: The data relating to real estate for sale on this website comes in part from the Broker Listing Exchange program of the MLSListings Inc.TM MLS system. Real estate listings held by brokerage firms other than the broker who owns this website are marked with the Internet Data Exchange icon and detailed information about them includes the names of the listing brokers and listing agents. Listing data updated every 30 minutes.
Properties with the icon(s) are courtesy of the MLSListings Inc.
Listing Data Copyright 2026 MLSListings Inc. All rights reserved. Information Deemed Reliable But Not Guaranteed.
Properties with the
 icon(s) are courtesy of the MLSListings Inc.
 Listing Data Copyright 2026 MLSListings Inc. All rights reserved. Information Deemed Reliable But Not Guaranteed.